“The low-density planning and deck balconies sold us instantly. Exactly the calm, spacious home we wanted.”
A
Aanya & Rohit3 BHK · Prelaunch registrant
Now Prelaunching
Ultra-Luxury Palace Residences · 3 & 4 BHK
A single iconic tower of ~200 exclusive homes. Smart homes and large deck balconies with sweeping sky views, sized 2,500–5,000 sq.ft. — beautifully connected via metro and expressway access.
Overview
An address conceived for those who want more — more space, more light, more sky. One of KW's upcoming projects in Indirapuram, Ghaziabad, KW Shaktikhand is an ultra-luxury landmark where a single sculpted tower rises over landscaped greens, holding just ~200 exclusive palace residences across 32–36 floors. Here, elegant design, open vistas and intuitive planning come together to create 3 & 4 BHK smart homes that feel both elevated and effortless. You're not just connected — you're perfectly placed at the heart of it all.
Amenities
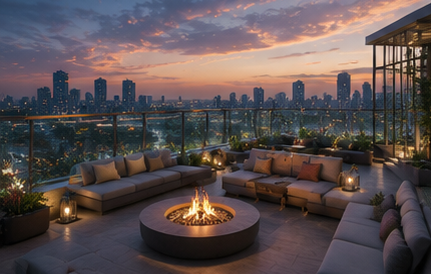
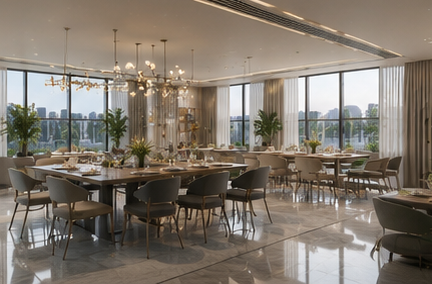
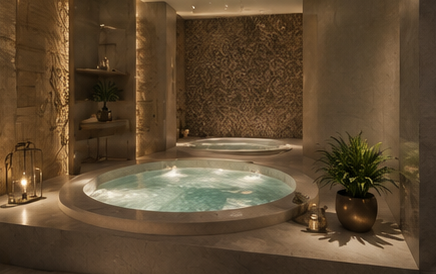
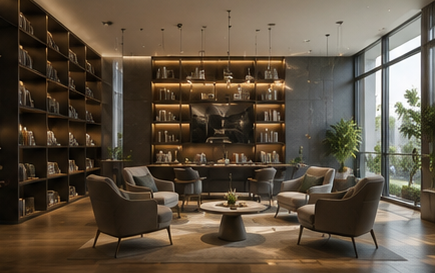
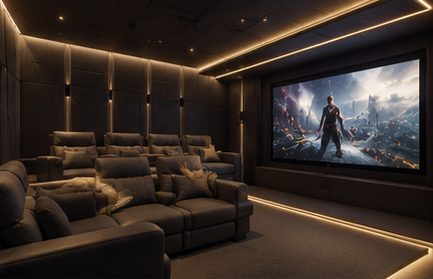
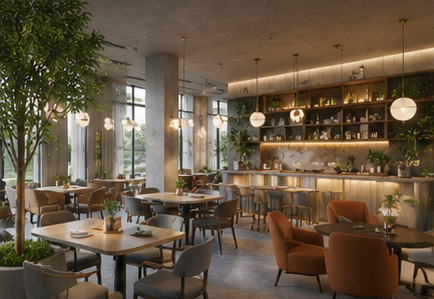
Ten thoughtfully curated amenities for wellness, recreation and community.
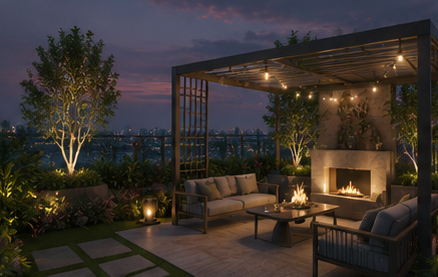
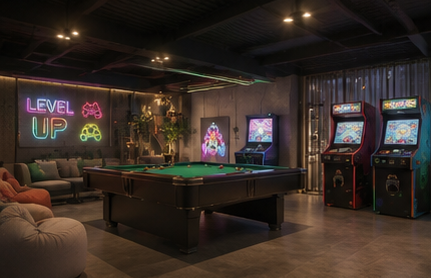
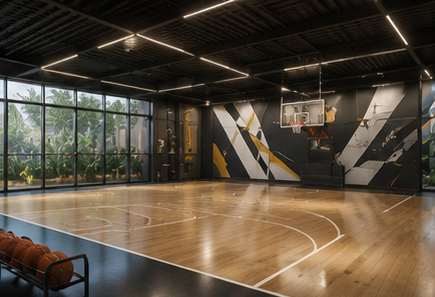
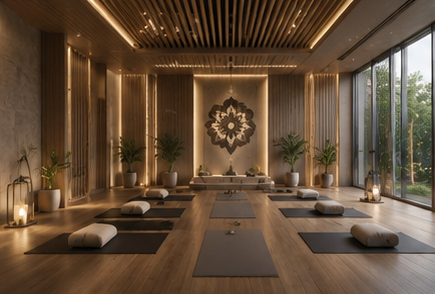
Floor & Site Plan
Detailed KW Shaktikhand floor plans, master plan and site plan are available on request.
Unlock dimensioned floor plans for every KW Shaktikhand configuration.
See how the tower, greens and amenities come together.
Access the complete KW Shaktikhand site plan with tower placement.
Connectivity
Register Your Interest
Share a few details and our team will privately send the KW Shaktikhand price list, floor plans & prelaunch offers — within 24 hours.
Gallery
Artistic impressions of the towers, residences and amenities.
The Vision
KW Shaktikhand is envisioned as a refined, low-density address — a self-assured landmark that balances scale, connectivity and elevated living. As one of KW's new projects in Indirapuram, Ghaziabad, this single iconic tower of just ~200 palace residences frames open greens and resort-grade amenities, creating a calm, private world for families who want space to breathe.
Every detail — from the smart-home 3 & 4 BHK residences to the grand clubhouse and sky lounge — is crafted to transform everyday living into something quietly exceptional.
More green, more privacy, more sky.
App-ready 3 & 4 BHK residences.
Metro & expressway access across the city.
Quick Facts
KW Shaktikhand construction status and key project facts. Regulated details are indicative and should be verified officially before booking.
| Project Name | KW Shaktikhand |
|---|---|
| Configuration | 3 & 4 BHK Ultra-Luxury Residences |
| Towers | 01 — Single Iconic Tower |
| Total Residences | ~200 Exclusive Homes |
| Floors | 32 – 36 Floors |
| Unit Sizes | 2,500 – 5,000 sq.ft. |
| Price | From ₹17,000 / sq.ft.* (indicative) |
| RERA Number | To be updated — verify on up-rera.in |
| Construction Status | Prelaunch — By Invitation Only |
| Possession Date | Mid-2030 |
| Location | Shakti Khand, Indirapuram, Ghaziabad |
Frequently Asked Questions
KW Shaktikhand is located in Shakti Khand, Indirapuram, Ghaziabad, within the Delhi NCR. The location offers strong road and metro connectivity to Delhi, Noida and the wider NCR, with schools, hospitals and retail in close proximity. The exact site address and a location map are shared on enquiry.
The project offers 3 & 4 BHK homes of approximately 2,500–5,000 sq.ft. — 3 BHK + Study + Store (2,500 sq.ft.), 3 BHK + Servant (2,700 sq.ft.), 4 BHK + Servant (3,300 sq.ft.) and 4 BHK + Family Lounge + Servant (5,000 sq.ft.) — each with a pooja room and powder room. Detailed floor plans are shared on request.
Indicative pricing starts at ₹17,000 per sq.ft. A construction-linked payment plan is available. As this is a prelaunch by invitation, the complete price list, payment schedule and prelaunch offers are shared privately on enquiry.
This is an informational, prelaunch website and does not constitute an offer or advertisement under RERA. The RERA registration number will be published here once registered. Please confirm the current status with our team before booking.
Possession is currently targeted for mid-2030. Construction timelines are indicative and subject to statutory approvals; booked customers receive regular construction-milestone updates.
Yes. The project is intended to be approved by leading nationalised and private banks, making home-loan financing convenient. Our team can connect you with relationship managers for pre-approved loan offers and EMI guidance.
Booking begins with an expression of interest and a token/booking amount, followed by the application form and builder-buyer agreement as per the payment plan. As this is a prelaunch by invitation, early applicants get priority on floor and view selection.
Residents enjoy a grand clubhouse, swimming pool, gymnasium, rooftop sky lounge, spa & jacuzzi, landscaped gardens, indoor games, home theatre, café lounge and a yoga & meditation deck, with 24×7 security and power backup. Amenities are indicative and subject to final approvals.
Updates & Insights
News, guides and updates on KW Shaktikhand — pricing, location and construction progress.
KW Shaktikhand Reviews
“The low-density planning and deck balconies sold us instantly. Exactly the calm, spacious home we wanted.”
“Connectivity is unmatched — metro and expressway both close. The KW Shaktikhand amenities list is genuinely resort-grade.”
“Transparent team, clear prelaunch process. Looking forward to the official RERA and price list updates.”
Have a concern or complaint about KW Shaktikhand? Our grievance cell responds within 48 working hours with transparent, accountable communication.
Contact Us
Share your details for the KW Shaktikhand price list, brochure, floor plans & prelaunch offers.